- Construction is underway on Stouffville’s Civic Square expansion and is expected to continue through May 2027.
- The project will add roughly 400 square metres of public space on the former 6343 Main Street property.
- Trees and an existing fountain are being removed, with new tree plantings and planters, seating and lighting, and in-ground water features planned in their place.
- A row of trees to the west will remain, while a landscaped buffer to the east will maintain existing trees and add privacy for neighbouring properties.
- Town officials acknowledge the redesigned space will be sunnier and warmer, but pointed to a new shade structure, umbrellas, and surrounding buildings for relief.
- Orin Contractors Corp. was awarded the $1.279-million contract, which is funded through the Town’s Parkland Dedication Reserve.
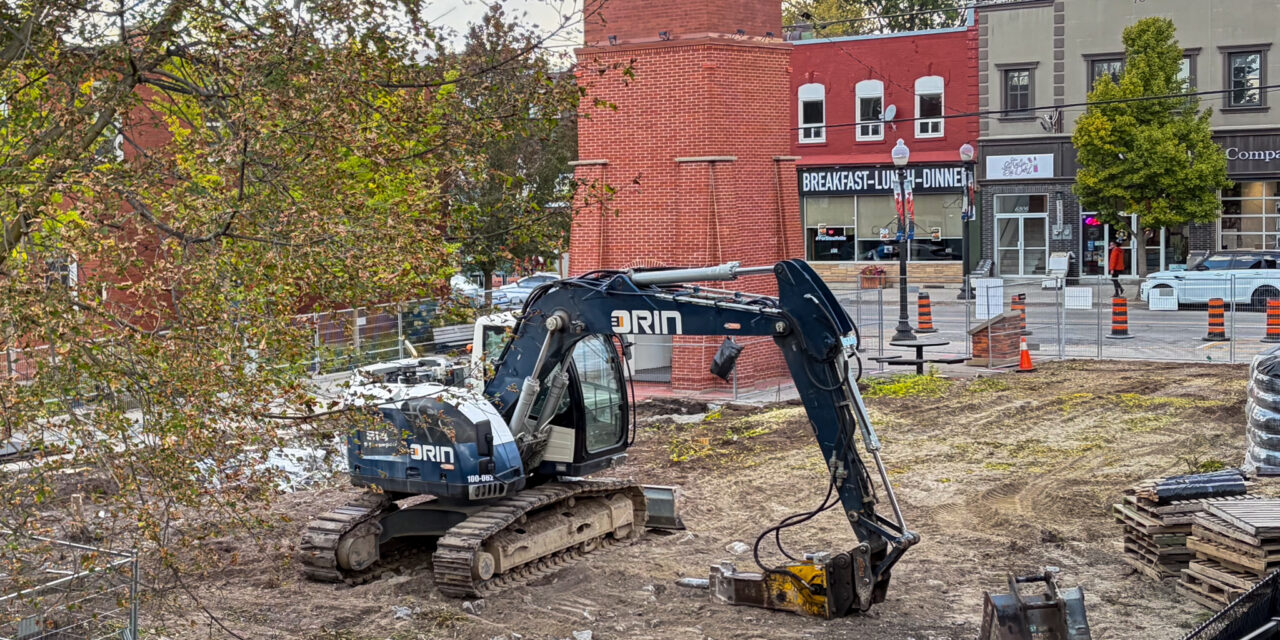
Construction is underway on Stouffville’s Civic Square expansion, but the removal of existing trees has already drawn concern from residents on social media.
The Town says tree removal was unavoidable given the significant changes being made to the square, and that replantings are planned. New trees appear in project drawings and renderings, along with many existing trees that will remain in place.
The project will extend Civic Square onto the former 6343 Main Street property, which has sat vacant since the former building was removed in 2024. The expansion will add roughly 400 square metres of public space, with construction work expected to continue through May 2027.
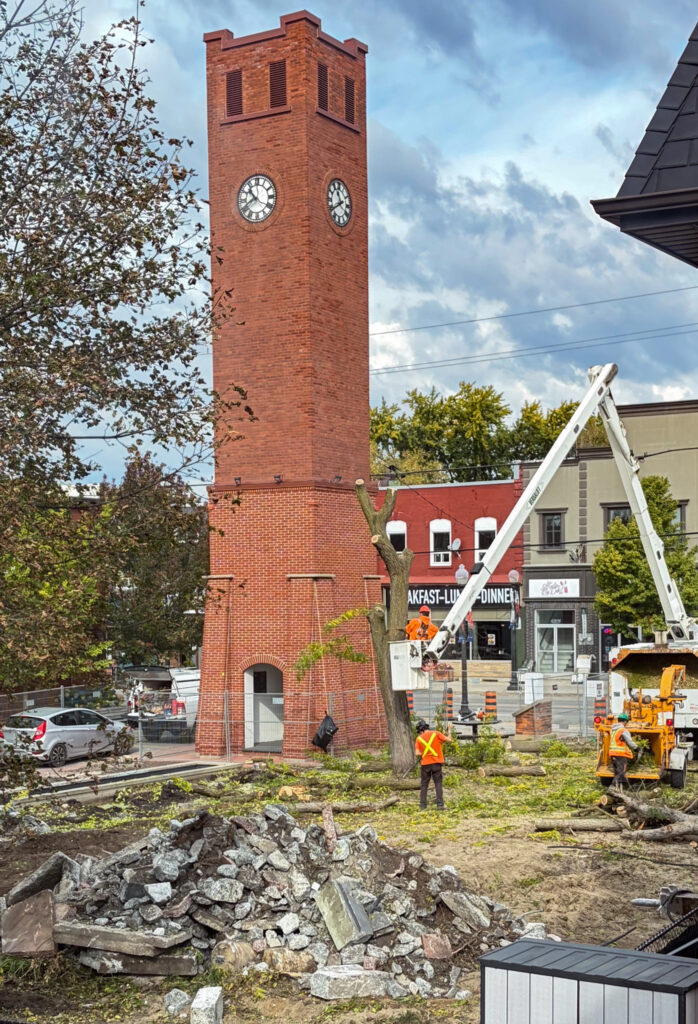
Trees have been removed from the site (Oct. 7, 2026)
What Stays, What Goes
The most notable removals are the two rows of trees and the unused fountain they straddle, which run between Stouffville’s Clock Tower and 19 on the Park.
Drawings show they will be replaced with two planters, each containing a tree and shrubs, along with additional seating and lighting features. The row of trees separating Civic Square from the Main Street property to the west will remain.
On the opposite side of the site, a landscaped buffer between the 6343 Main Street lands and the properties to the east will maintain existing trees and help green the area. It will also enhance privacy between the public space and neighbouring private properties, addressing a concern the Town heard during public consultation.
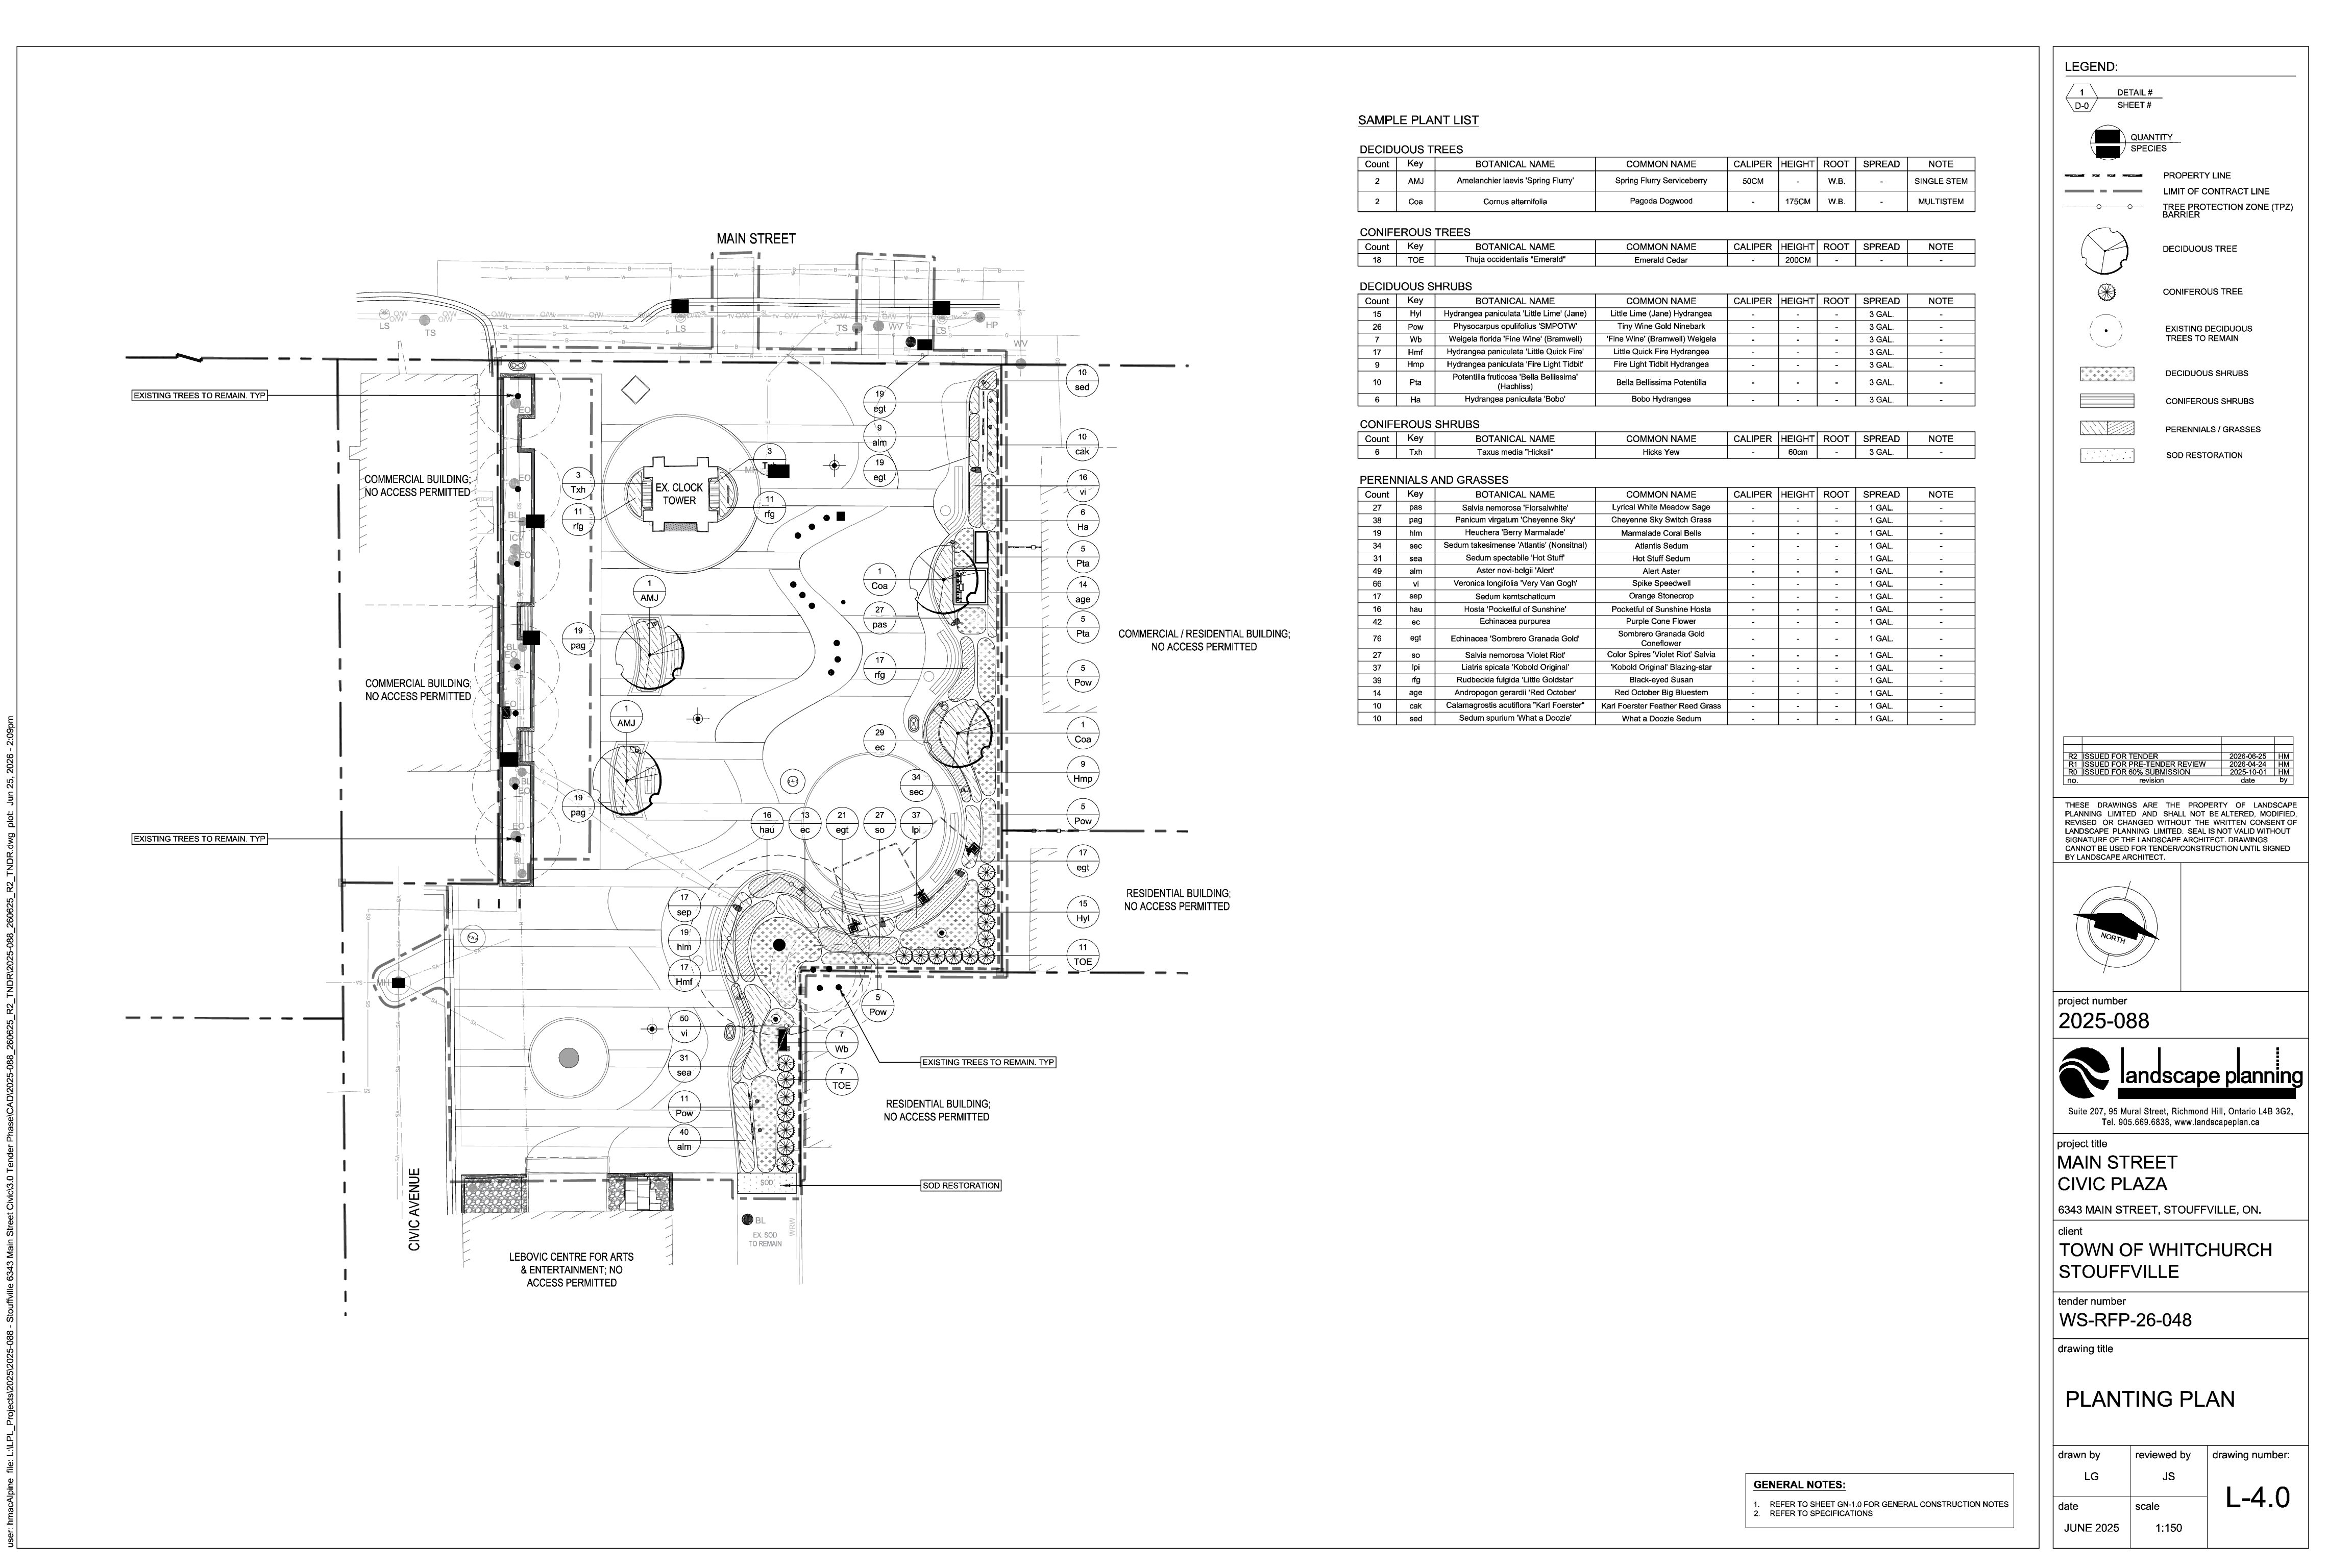
The current planting plan details tree removals, replantings, and protections (Town of Whitchurch-Stouffville | provided Oct. 7, 2026)
“The general intent of the design is to both protect some existing trees and add new plantings to compensate for those we removed,” said Roger da Cunha, Manager of Park Development and Operations, in a conversation with Bullet Point News.
The lost water feature will be replaced by fountain fixtures set into the ground. The Town envisions them as both a recreational feature for visiting children and a decorative asset that can be illuminated and tied into placemaking, community events, and commemorative lighting.
A Sunnier, More Urban Space
With the removal of central trees and expansion of the paved area into the 6343 Main Street parcel, the new public space is expected to have a more urban feel. It has also been designed with a pathway intended to guide pedestrian movements between Main Street and Memorial Park, and the landscaping design breaks up what could have been a more rigid, rectilinear layout.
The resulting “undulating, irregular shapes will help provide a more organic visual flow and softer treatment, making it a much more interesting and engaging space,” Commissioner of Community Services Rob Braid told us.
Renderings posted to the project website do show a less shaded park than existed before construction began. However, the Town believes umbrellas over tables, a new shade structure at the rear of the 6343 Main Street lands, existing and newly planted trees, and surrounding buildings will provide a good amount of shade.
“Opportunities for shade will exist, but it’s an urban park. It’s going to be warmer for parts of the year, and it will be under a fair bit of sun,” Braid said. “Additionally, the shade structure area will be beneficial, and our seating areas will also have umbrellas.”

Renderings posted to the Town’s website show potential activation of the new space.
The expanded Civic Square is part of a larger effort to expand Stouffville’s downtown public spaces, he added, and joins the new Urban Plaza at 6240 Main Street.
“Patio Series concerts will continue to be hosted at Civic Square, which is intended to support bigger concerts,” Braid said. The new shade structure aims to provide an improved venue for such performances, while the Urban Plaza offers a space for smaller events.
“The whole purpose of this, combined with the new Urban Plaza, is to stretch Main Street and what it offers in terms of public realm,” he continued. “For example, we envision the Stouffville Market expanding, which would allow for market vendors to operate at 6240 Main Street and the newly expanded Civic Square area.”
Beyond offering another space capable of drawing pedestrians and shoppers to the Downtown, Braid suggested Civic Square would also be an ideal place for residents interested in watching the major infrastructure replacement work that will take place during Main Street Reconstruction.
Construction & Access
Access to Civic Square will be limited while work is underway. The Town had hoped construction could progress far enough to allow for some holiday activations later this year, but updated timelines will likely limit those opportunities.
Braid explained that concrete pouring could continue into December, but the schedule remains entirely weather dependent.
19 on the Park will remain open throughout construction, though access from Main Street will be restricted. Guests are being asked to approach from the western parking lot area, and directional signage along the east-side pedestrian walkway will lead visitors to the theatre’s main entrance.
A Project Years in the Making
The Town purchased 6343 Main Street in February 2022 with the intent of expanding Civic Square. After efforts to find a tenant willing to rehabilitate the heritage building fell short, Council removed the property from the Town’s heritage inventory and approved its demolition, which began in October 2024.
Feedback gathered at a public workshop, including calls for improved lighting, noise mitigation from Main Street, greater safety, more greenery, and space for music, art, and markets, helped shape the design.
The contract was awarded to Orin Contractors Corp. at $1.279 million plus taxes. The project is funded through the Town’s Parkland Dedication Reserve, which is supported by cash-in-lieu contributions from area development projects.
Town Staff saved hewn logs and bricks dating to the late 1800s that were used to construct portions of the building that once stood at 6343 Main Street. The intent was to incorporate some of those features into the Civic Square design, but challenges arose due to the poor condition of the bricks.
According to Braid, many of the saved bricks have disintegrated, or are in the process of doing so, leaving few behind. The Town is storing the remaining heritage building materials, and Staff continue to investigate opportunities for their reuse.